
Architectural Drafting & Design — Nationwide
Your One-Stop Architectural Design Company
From initial concept drawings and structural engineering to permit submittal — Outdraft handles the full design process so you can focus on building.
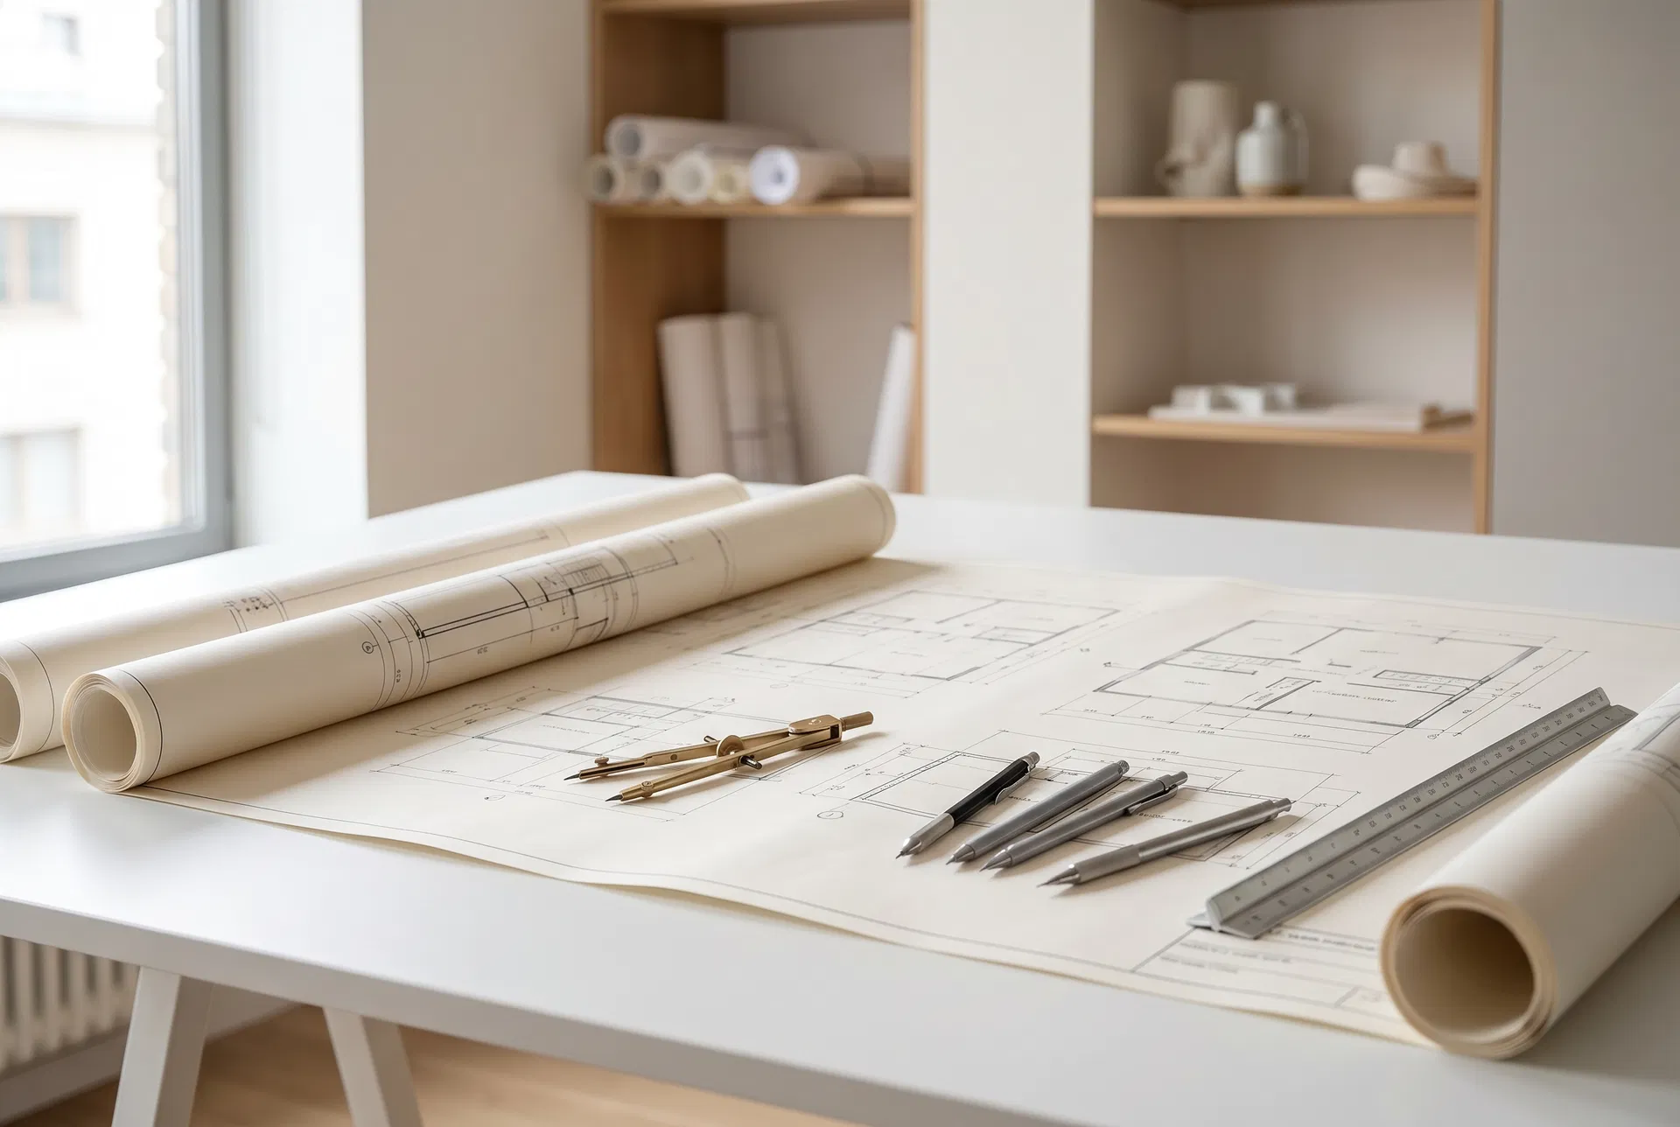
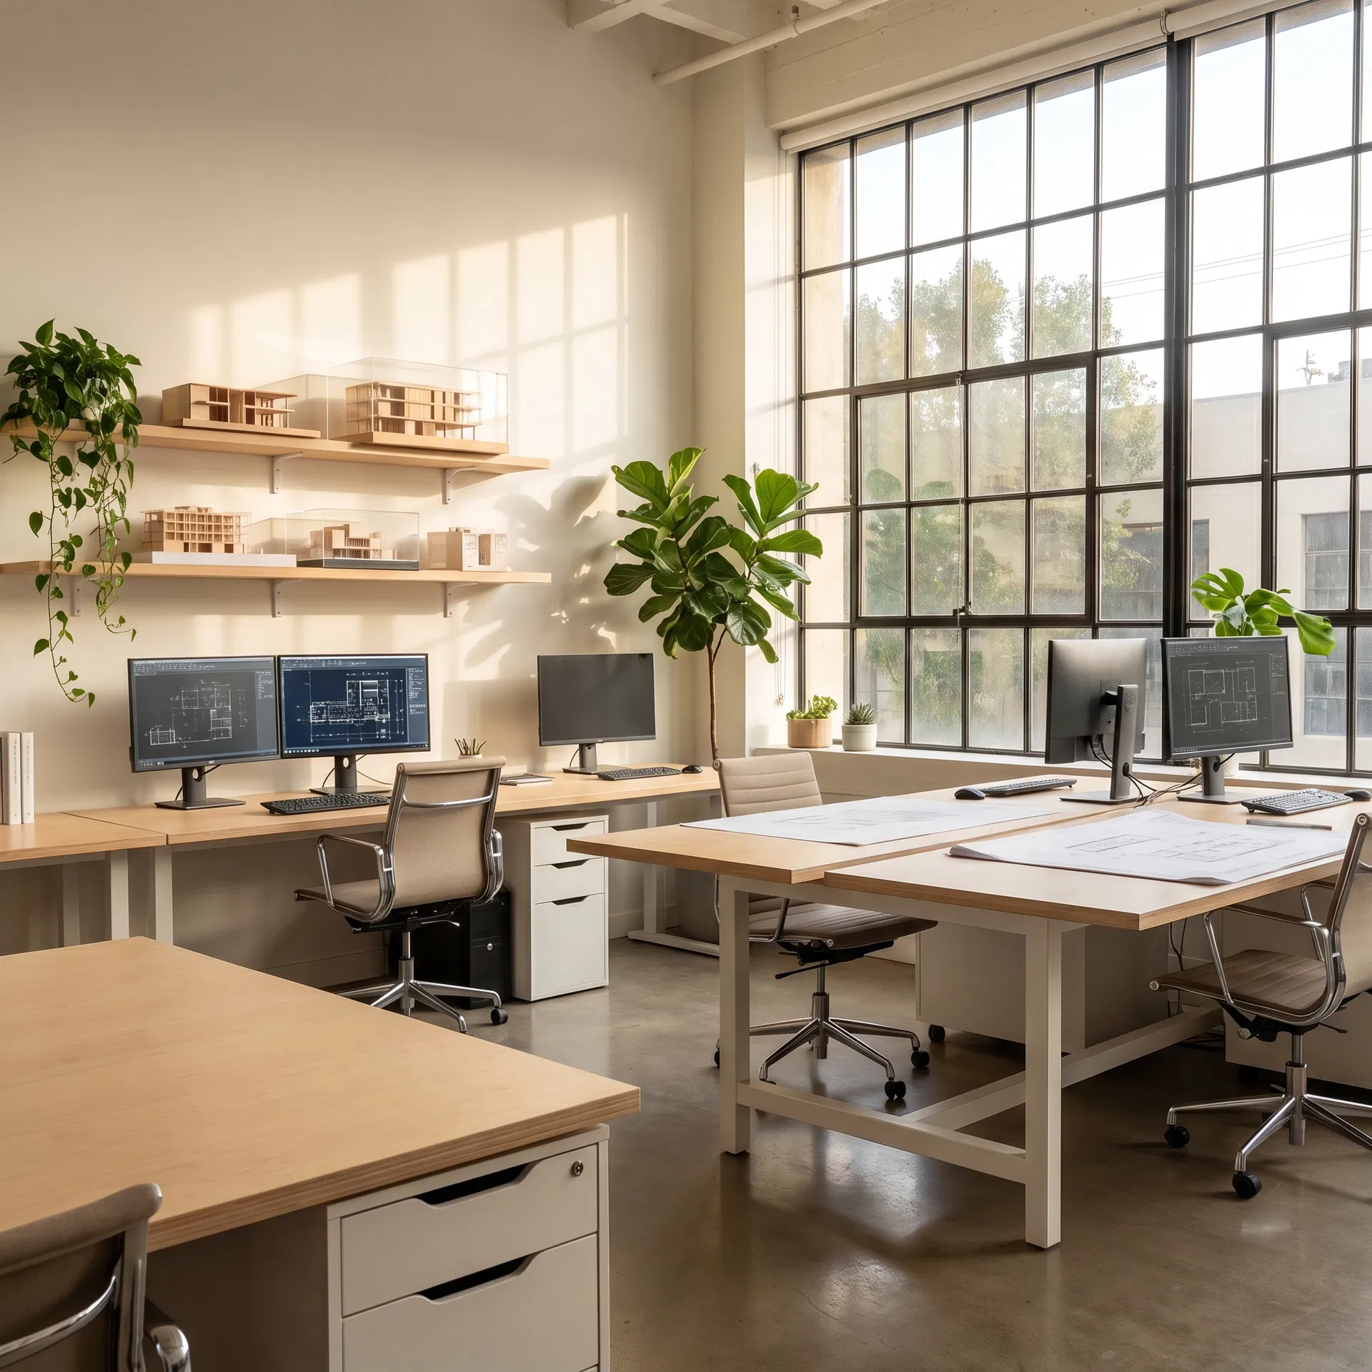
Designed to Build. Built to Last.
Outdraft LLC is a full-service architectural drafting and design company with over 20 years of experience. What sets us apart is simple: we approach every project from a field lens. Our team has built it before — so we know how it actually needs to be designed for the crew doing the work.
That means every drawing we produce is affordable, buildable, and delivered with a fast turnaround. Not generic templates — accurate, field-tested plans that hold up under review and in the field.
- Buildable drawings — designed from a field perspective, not just on paper
- Affordable pricing with transparent, upfront proposals
- Fast turnaround — we respect your project timeline
- Structural engineering included when required
- Permit submittal management — we handle the paperwork
Full-Service Architectural Design
Architectural Drafting
Precise, permit-ready architectural drawings for residential additions, renovations, new construction, and accessory structures.
Structural Engineering
Stamped structural engineering calculations and details required for permit approval. Included as part of your complete plan set.
Permit Submittal Management
We compile the full permit package and submit directly to your local jurisdiction, acting as your point of contact throughout review.
ADU & Accessory Structures
Accessory Dwelling Units, detached garages, workshops, and guest houses — designed to meet local ADU ordinances and setback requirements.
Additions & Renovations
Room additions, second-story additions, kitchen and bath remodels — we produce the drawings your contractor needs to pull permits and build.
Custom Home Design
Full custom residential design from concept through permit-ready drawings. Designed with field experience that shows in every plan set we produce.
Built for Everyone Who Builds
Whether you’re a first-time homeowner adding a deck or a contractor managing multiple projects, Outdraft is designed to work for you.
Homeowners
You don’t need to know the technical details — that’s our job. We guide you through the entire process in plain language, from your first question to your approved permit.
General Contractors
Fast turnaround, buildable drawings, and plans that help pass inspection the first time. We understand job site realities and design accordingly.
Architects & Designers
Need overflow drafting or engineering support? We integrate seamlessly into your workflow as a reliable production partner.
A Simple, Transparent Process
We’ve refined our workflow to keep your project moving forward with as little friction as possible.
Submit Your Project Info
Fill out our short project form — it takes about 2 minutes. Tell us what you’re building and where, and we’ll take it from there.
Consultation & Proposal
We review your project, identify any zoning or code considerations, and send you a clear proposal with scope, timeline, and fee — no surprises.
Design & Drafting
Our team produces your full plan set — architectural drawings, structural engineering, and any required calculations — for your review and approval.
Permit Submittal
We compile and submit the complete permit package to your local jurisdiction and manage all communication during the review process.
Permit Issued — Ready to Build
Once approved, we deliver your stamped, permitted plan set. Your contractor has everything needed to break ground.
What Our Clients Say
“The Outdraft team has been easy to work with, affordable, and puts out an amazing final product. I run a structural engineering consulting company that needs plans drafted. Outdraft has helped draft these plans, took into account engineering needs, and provided helpful feedback on the design. I would highly recommend working with Outdraft if you’re a homeowner, contractor, or run an engineering business and need some help with your design and drafting. Top notch!”
“Their work was incredible! Great creativity and communication was super easy. Their designs speak for themselves and I was extremely happy with the work product.”
“Matt and Daniel are EXCELLENT guys to work with. They go above and beyond and stand behind the prints that they draw. You get an excellent set of prints that make sense, for a contractor by a contractor. As a contractor I’ll be using Outdraft again for all my blueprint needs.”
Serving Clients Across the Country
Outdraft maintains up-to-date knowledge of residential and commercial building codes across all jurisdictions we serve — so your plans meet local requirements without costly revisions.
Don’t see your state? Contact us — we likely serve your area.

Send Us Your Project Information
Project information can now be submitted through Outdraft Design.
Please submit your project information at outdraftdesign.com.

Full-service architectural drafting and design serving homeowners, contractors, and design professionals nationwide.
Company